
123 Alexander StreetCadillac City, MI 49601
Mortgage Calculator
Monthly Payment (Est.)
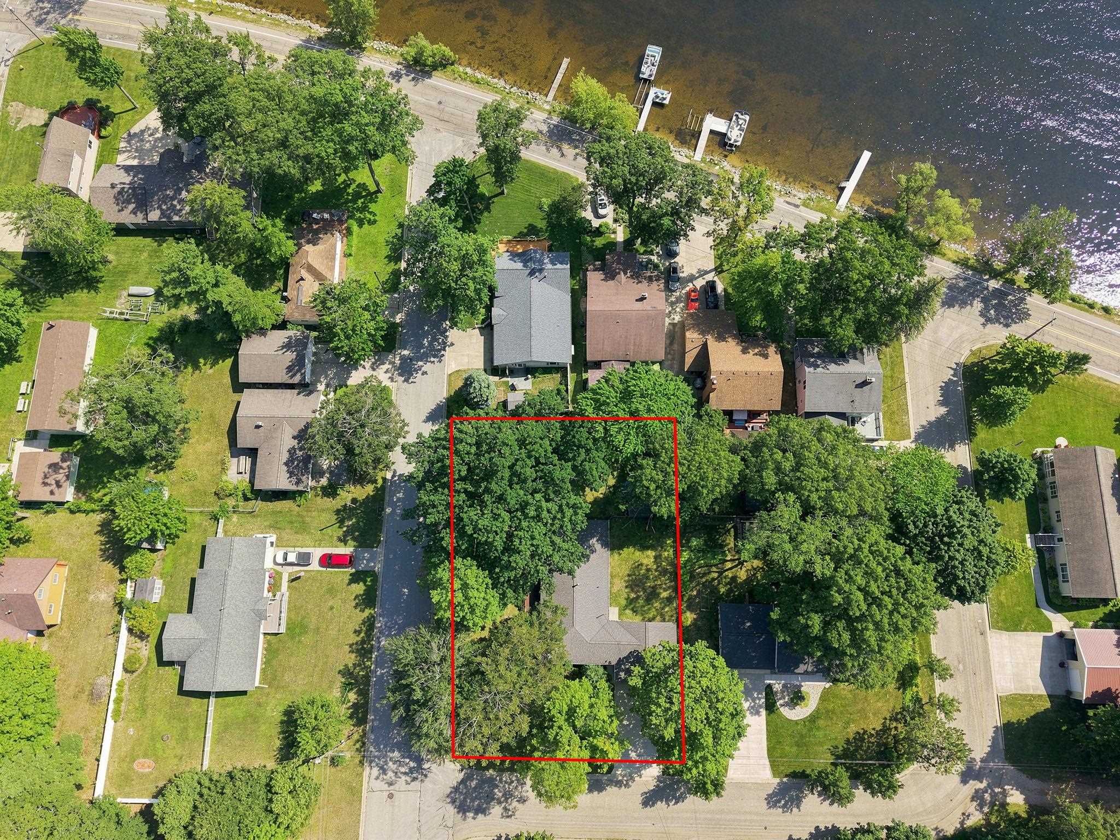
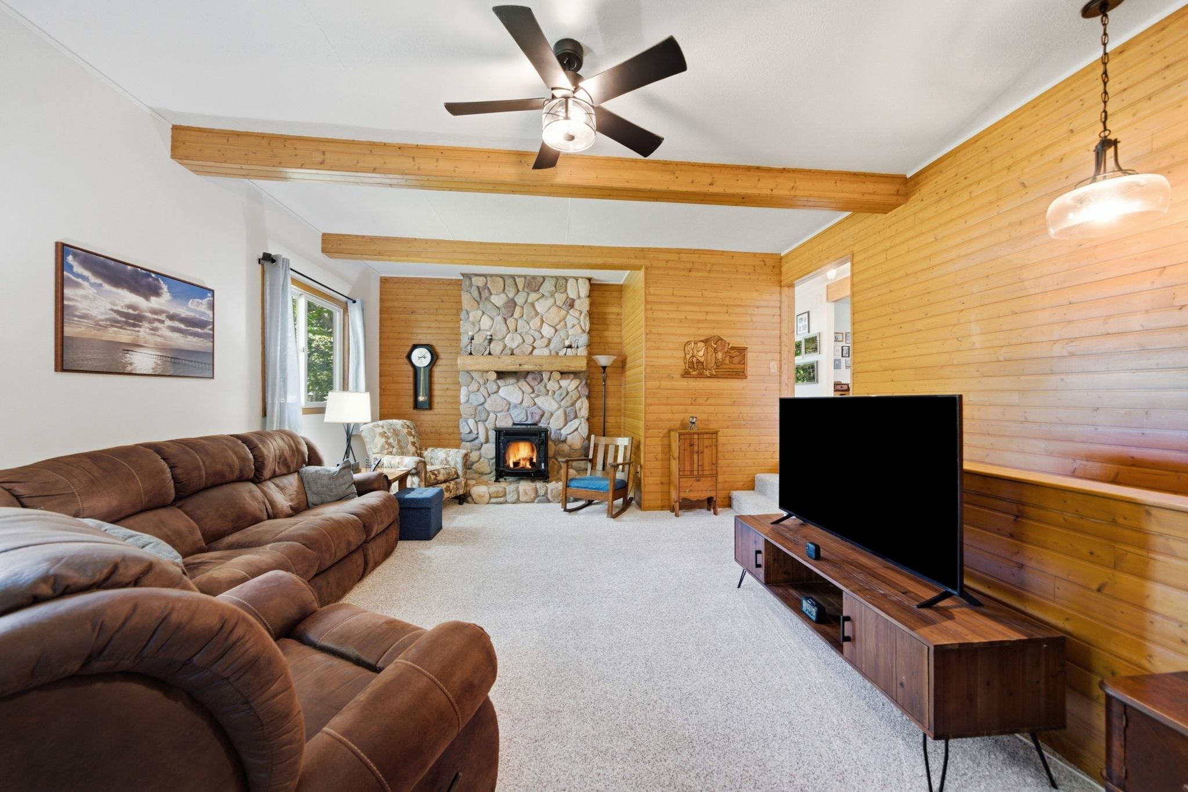
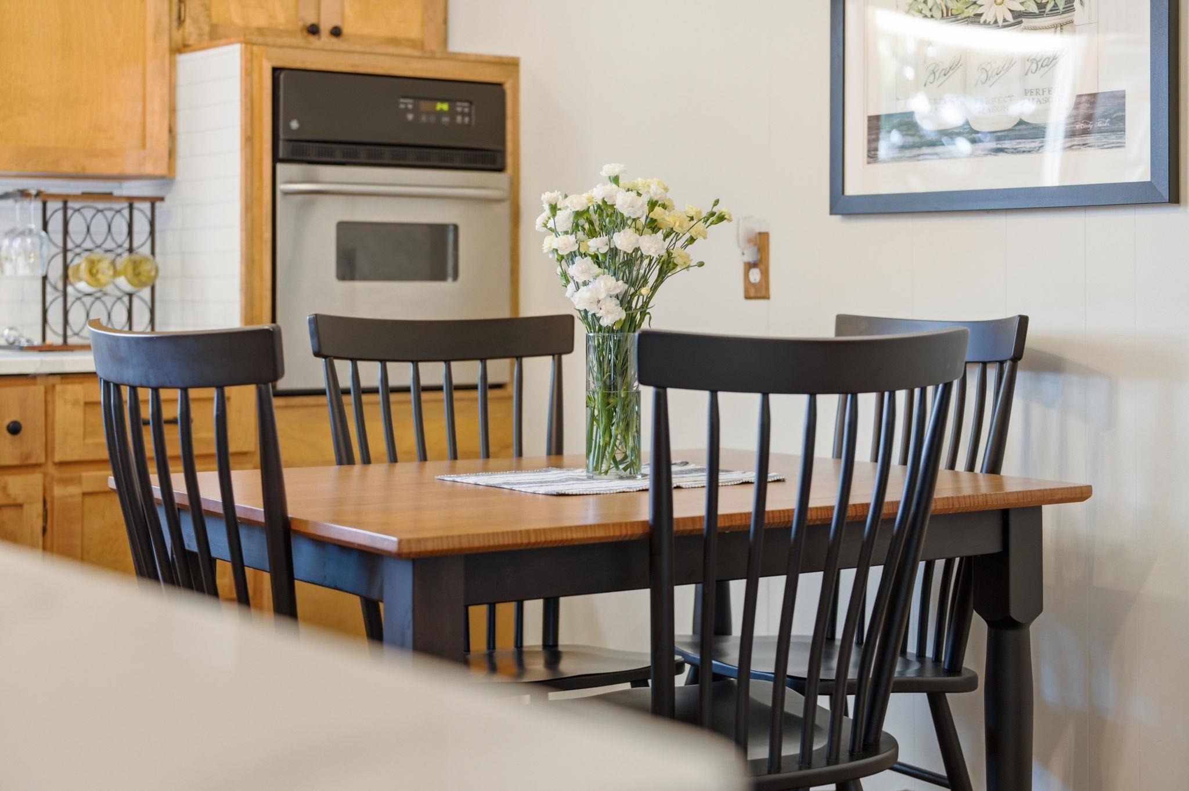
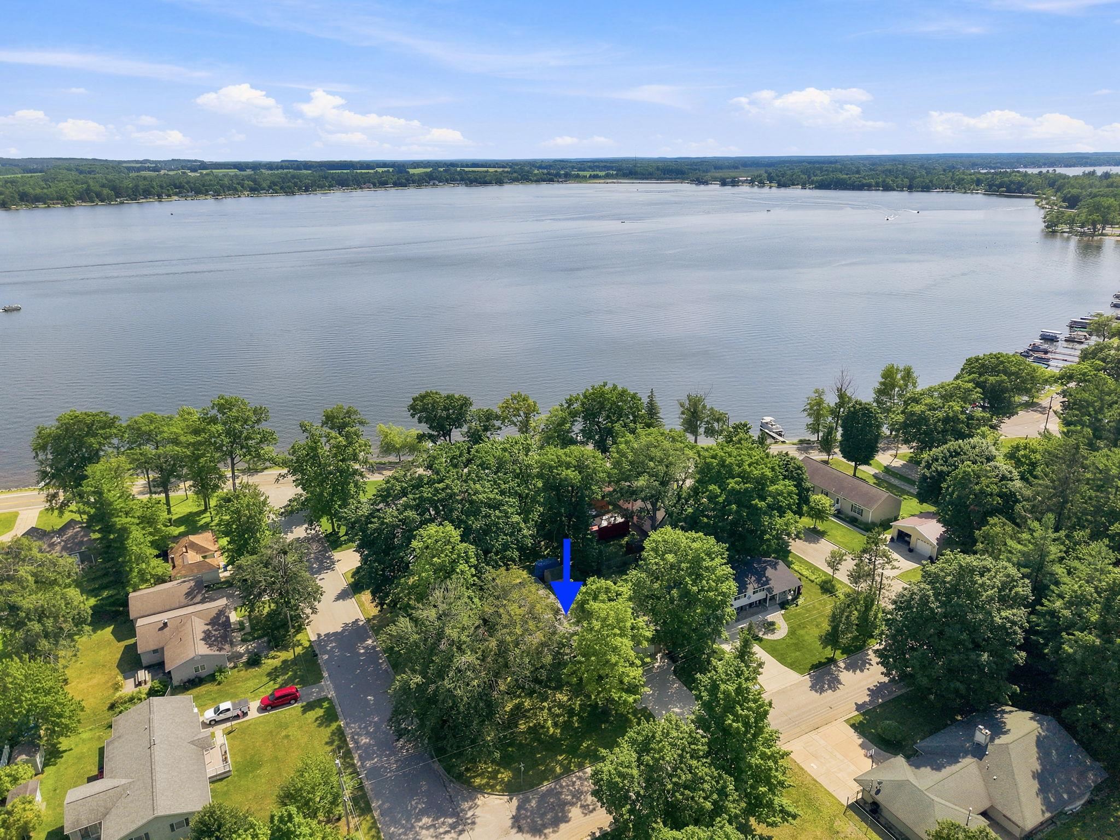
$1,624Nestled on the quiet corner of Alexander Street and Kenwood Road, this beautifully maintained home offers Lake Cadillac views and public lake access just down the street. Whether you enjoy boating, biking, hiking, or simply taking in northern Michigan's natural beauty, you'll appreciate being just minutes from downtown Cadillac, Kenwood Park, the public beach, boat launch, bike path, neighborhood grocery store, local dining, and seasonal docking opportunities-all easily reached on foot or by bike. Lovingly cared for by the same owners for the past 38 years, this move-in-ready home showcases true pride of ownership. The thoughtfully updated kitchen features elegant quartz countertops, quality maple cabinetry, a subway tile backsplash, luxury vinyl plank flooring, a touch-activated faucet, and a spacious pantry. The remodeled bathroom offers a beautifully tiled walk-in shower, soft-close cabinetry, and luxury vinyl plank flooring. Warm oak hardwood floors flow throughout much of the home, complemented by a thermostat-controlled freestanding gas fireplace that creates an inviting atmosphere. Additional amenities include tilt-in windows for easy cleaning, fingerprint-enabled keyless entry, ceiling fans, an enclosed breezeway, and a spacious great room designed for comfortable everyday living and entertaining. The finished basement provides a private office, abundant built-in storage, and a dedicated workshop area. Outdoors, the generous 32' x 10' deck overlooks Lake Cadillac and mature hardwood trees on an extra-large lot, ideal for entertaining or relaxing. Every detail reflects the exceptional care and thoughtful updates that have made this home comfortable, functional, and meticulously maintained. This is a unique opportunity to enjoy one of Cadillac's most desirable neighborhoods and the Up North lifestyle you've been looking for.
| 5 hours ago | Listing updated with changes from the MLS® | |
| 5 hours ago | Listing first seen on site |

IDX provided courtesy of Realcomp II Ltd. via AspireNorthREALTORS. Copyright © 2026 Realcomp II Ltd. Shareholders.
IDX information is provided exclusively for consumers' personal, non-commercial use and may not be used for any purpose other than to identify prospective properties consumers may be interested in purchasing and that the data is deemed reliable but not guaranteed accurate by the MLS.
Did you know? You can invite friends and family to your search. They can join your search, rate and discuss listings with you.